Senhai works from the opening schedule and operating requirement, not a one-size-fits-all catalogue. Saudi buyers can configure residential, commercial and industrial door systems with the panel design, finish, hardware and automation reviewed before production.
A villa opening in Riyadh and a workshop near the Red Sea should not be specified from the same assumptions. Location, exposure, traffic and maintenance access shape the useful door configuration.
For Riyadh and other inland locations, strong solar exposure, dry heat and airborne dust can affect colour choice, seals, sensors and routine cleaning. Tell us whether the opening faces direct sun and whether the garage is conditioned.
For Jeddah and other humid coastal locations, the material and surface-finish discussion should reflect exposure rather than appearance alone. Site proximity to the coast and sheltered or exposed positioning should be stated in the enquiry.
A warehouse, service workshop or production site needs its operating frequency, vehicle movement and required opening speed considered. A residential operator should not be assumed for a high-cycle industrial duty.
Overhead-opening systems for villas, compounds and controlled indoor spaces, with panel face, track arrangement and insulation selected around the opening.
Architectural configurations for contemporary elevations where the garage face needs to align visually with adjacent facade materials.
Warm or linear facade styles without assuming solid timber is suitable for every exposure. Finish samples and panel direction can be reviewed before approval.
Compact rolling systems for retail, back-of-house and commercial openings where headroom, security, curtain type and operating frequency must be defined.
For workflow separation and frequently used industrial openings. Opening size, traffic pattern, controls and safety devices are reviewed as a complete application.
Commercial sectional and other project configurations for workshops, logistics and production buildings, with hardware and operator matched to the expected duty.
Track geometry, panel construction, hardware and operator are checked together. For multi-door schedules, identify each opening separately so components, drawings and packing can follow the same reference.
If a project requires a specific wind, fire, thermal, acoustic, ingress or certification result, include it at enquiry stage. Availability must be verified for the final door configuration; it is not implied by a generic product name.
Review Automation OptionsSend the door schedule, drawings or photographs, application, quantity and destination. We flag missing measurements and specification conflicts early.
Door type, panel, finish, hardware, operator and supply scope are assembled into a project-specific proposal rather than a generic price list.
The buyer confirms final dimensions, layout, finish and responsibilities. Import or project documentation requirements should be shared before the order is released.
Components are organised by opening and protected for export sea freight. Shipping route, documents and delivery terms are agreed with the buyer or freight forwarder.
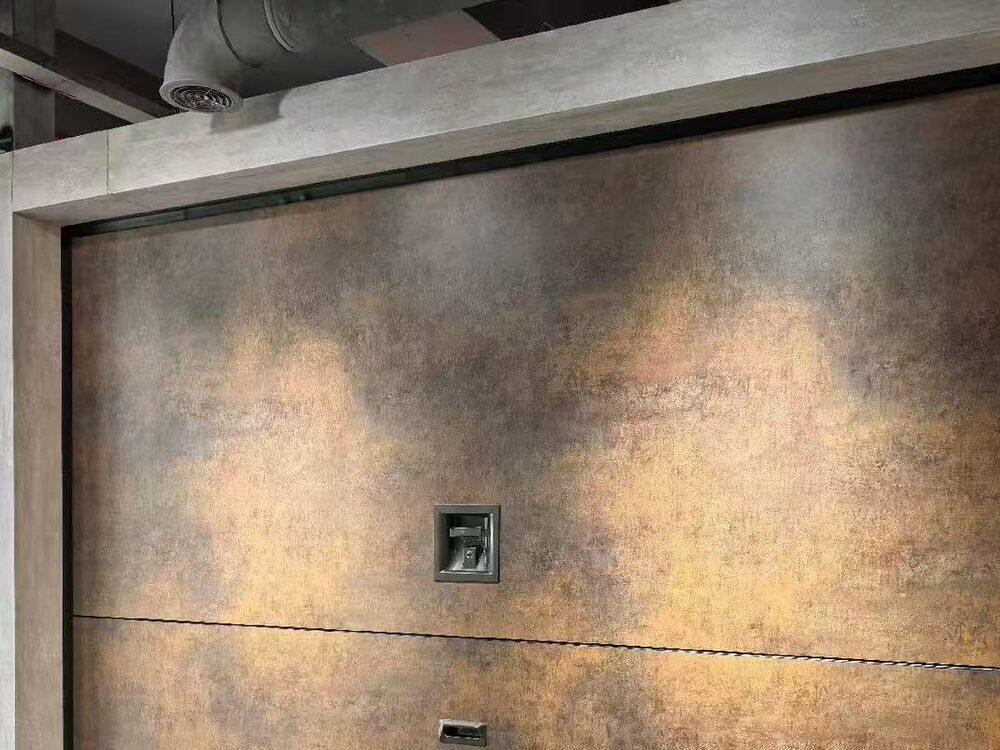
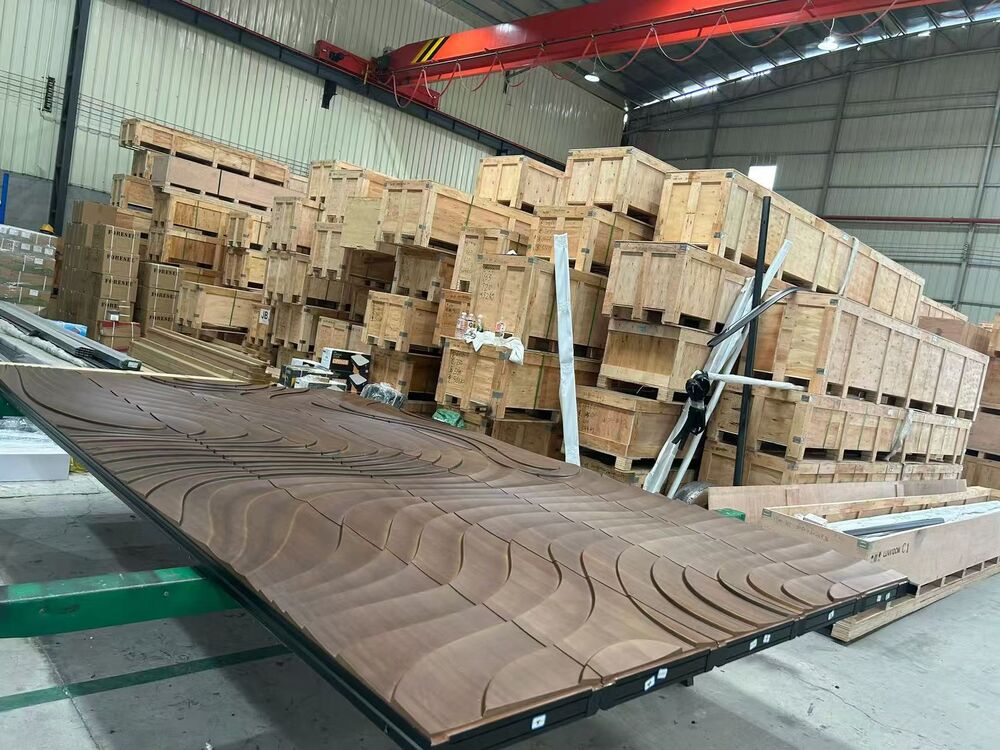
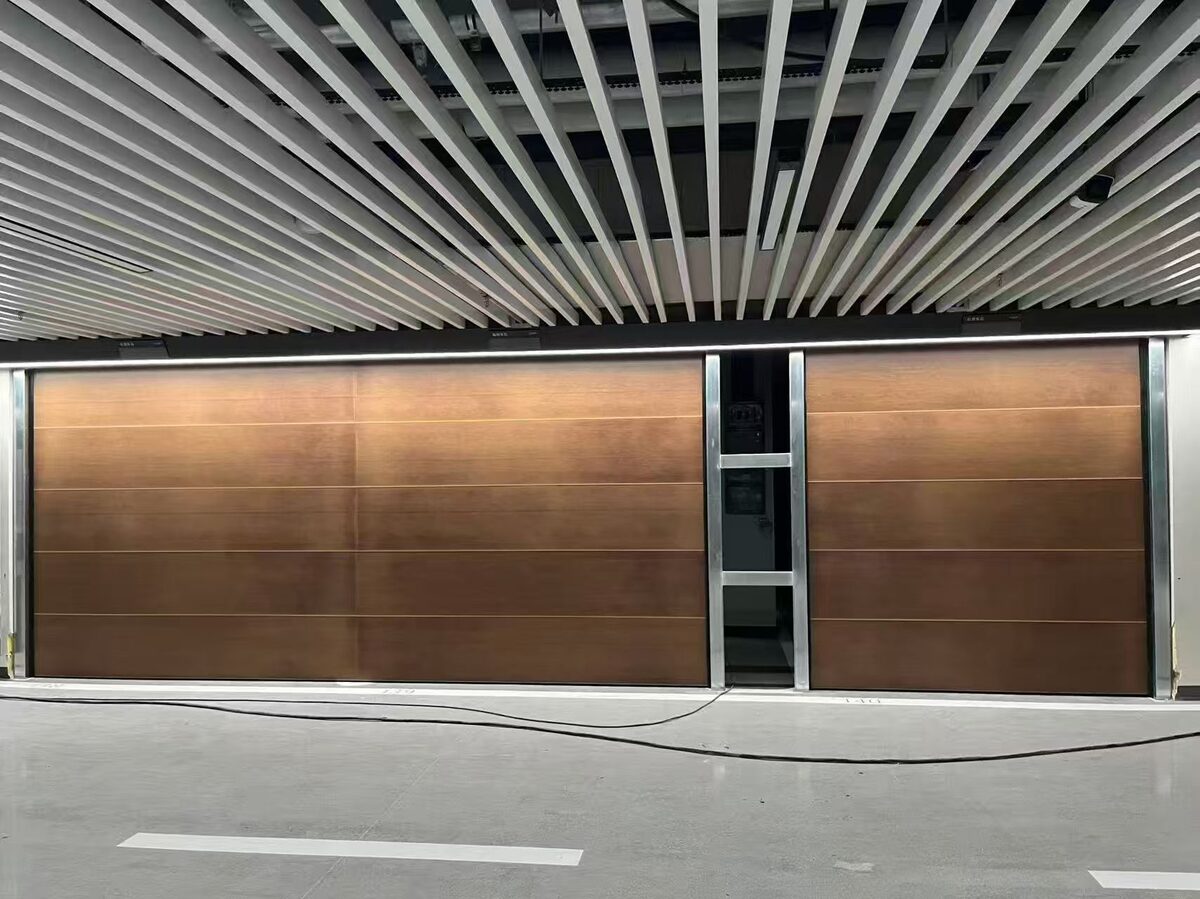
The images below are our real showroom and factory references. They demonstrate products and manufacturing work; they are not presented as completed Saudi customer projects. Your order is supported by its own approved technical details.

A real architectural door reference for discussing panel alignment, surface direction and integration with a contemporary elevation.

Actual factory-floor evidence that buyers can use alongside drawings, finish confirmation and order-specific quality checks.

A real wood-look face used to discuss colour and texture direction. Final appearance is confirmed against the selected finish for the order.
Yes. Send the schedule and relevant drawings. We review each opening, identify missing clearances or operational details and prepare a configuration for approval.
Not automatically. Inland solar and dust exposure and coastal humidity create different priorities. State the city, distance from the coast and opening exposure so finish options can be reviewed for the real site.
Yes. Label the application and dimensions of every opening. Residential, commercial and industrial systems can be quoted in one schedule while keeping their hardware and operation requirements separate.
Openings should be assigned a unique reference. Door sections, tracks, hardware and accessories can then follow that reference through drawings, packing and arrival checks.
Senhai supplies the configured system and installation guidance. Local installation, commissioning and ongoing service scope must be agreed with the buyer or appointed contractor.
Send the opening schedule, application, quantity, destination city and preferred appearance. We will turn them into the questions needed for a workable quotation.