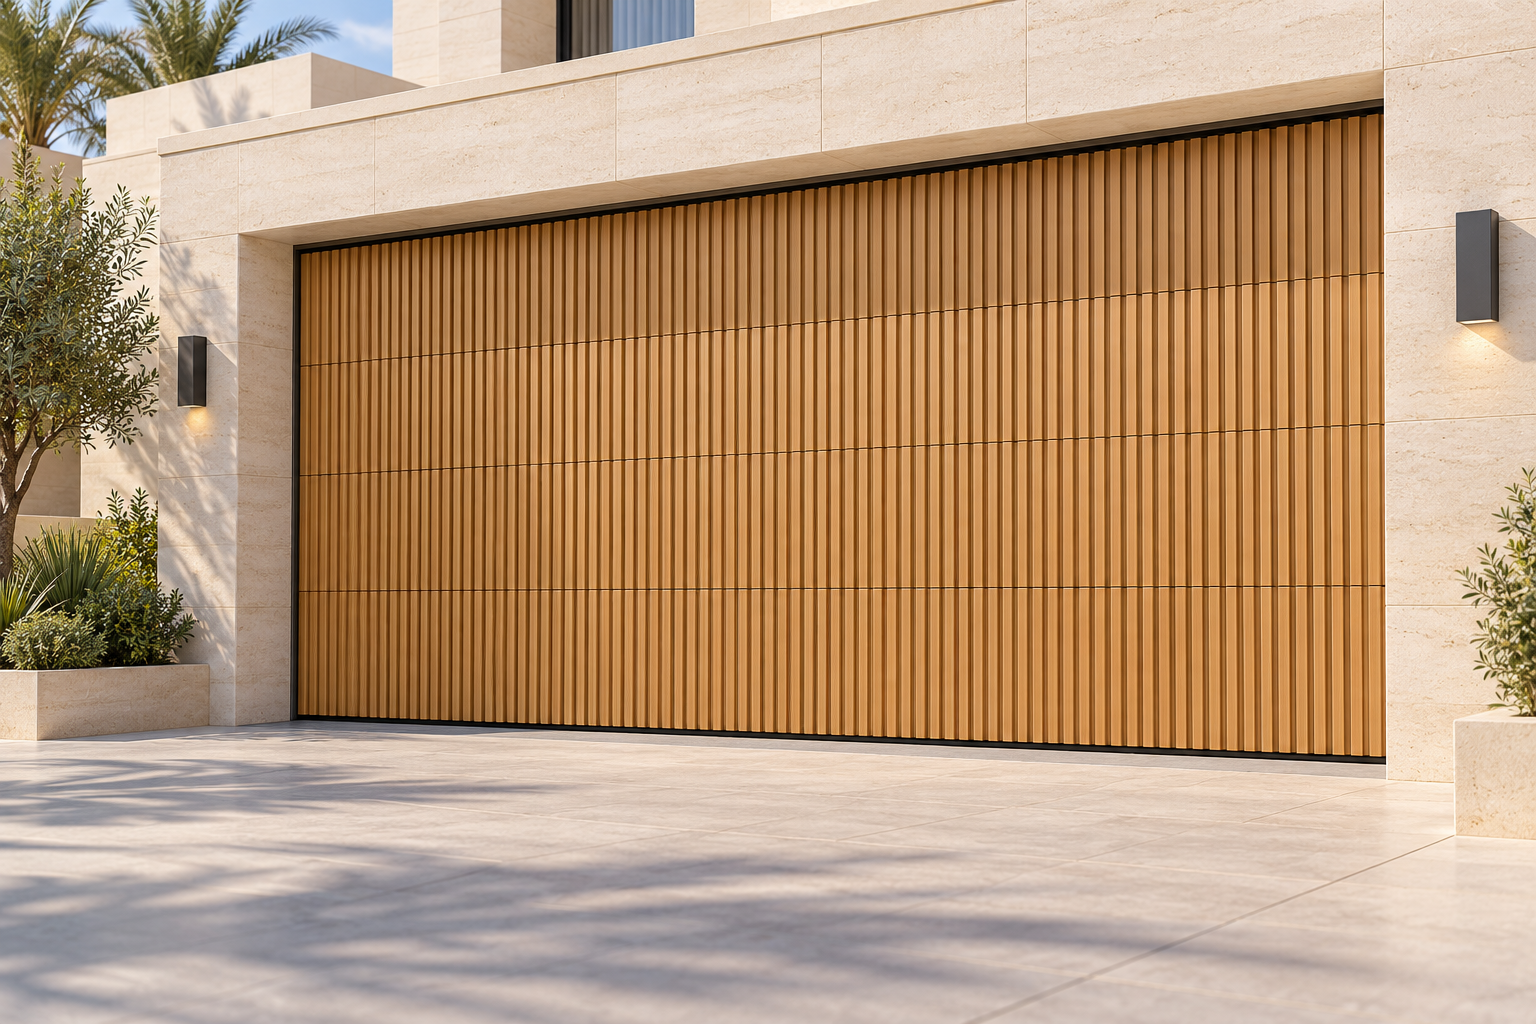
A closely spaced vertical-batten face creates a continuous linear appearance. Unlike an open louvre, a grille face does not automatically provide ventilation. Backing, finish and door operation are confirmed against the opening and project drawings.
Exterior view for configuration reference. The final panel material, backing and finish are confirmed against the approved drawings and sample.
The vertical battens form a regular rhythm across the door face. The look can be coordinated with surrounding screens or cladding, while the panel joints and operating path still need to suit the actual garage opening.
The panel pattern is only one part of the specification. Door travel, backing, colour, sun exposure and access needs should be reviewed with the elevation and opening dimensions.
Share the facade elevation, opening size and preferred wood-tone sample. For exposed locations, confirm finish suitability and maintenance expectations rather than assuming a colour alone determines performance.
For inland heat and dust or coastal exposure, provide the site city and opening orientation so the finish and panel details can be reviewed for the project conditions.
Vertical lines can align with adjacent screens or cladding, but the joint layout must also work with the selected door movement. Wide openings need a separate review of weight, support and travel space.
Choose the grille style when you want a dense, closely spaced vertical face. If the brief requires open slats or a louvre appearance, compare slatted and louvre-style doors. For broader grain patterns or routed faces, see wood-look garage doors.
The face pattern does not determine whether the door lifts overhead or slides. For a standard overhead system, review sectional garage doors; final movement is confirmed from the opening, headroom, weight and drawings.
Send the Elevation and Opening SizeNot necessarily. The sample shown has closely spaced battens, but the photograph does not establish the backing or free area. State whether airflow is required so the panel build can be reviewed accordingly.
The photo shows a wood-tone grille panel; it does not confirm the substrate. The core material and finish system must be verified against the approved product specification and finish sample.
Pattern direction and spacing can be discussed from an elevation or reference sample. The final layout must account for door panel joints, movement and the available opening dimensions.
No. Appearance does not determine the opening mechanism. Headroom, side room, panel weight, opening size and site use decide which operating arrangement is practical.
Send the opening width and height, a facade image or drawing, desired finish, whether backing or ventilation is required, quantity and destination. We can then review the configuration before quoting.
| Face | Closely spaced vertical grille battens |
|---|---|
| Finish | Wood-tone or other approved finish direction; sample approval required |
| Backing / Airflow | Confirmed from the project's privacy, ventilation and enclosure requirements |
| Substrate | Confirm against the approved product specification; not established by the photo |
| Operating System | Selected after review of opening, headroom, side room, weight and travel path |
| Sizing | Made to project opening dimensions, subject to technical review |
| Automation | Motor and control options matched to the selected door system |
| Packing | Export packing for sea freight; project details confirmed with the buyer |
Share the opening size, facade reference, finish direction, airflow requirement, quantity and destination for a project-specific reply.