Villa facades
Linear door faces coordinated with gates, screens or cladding.
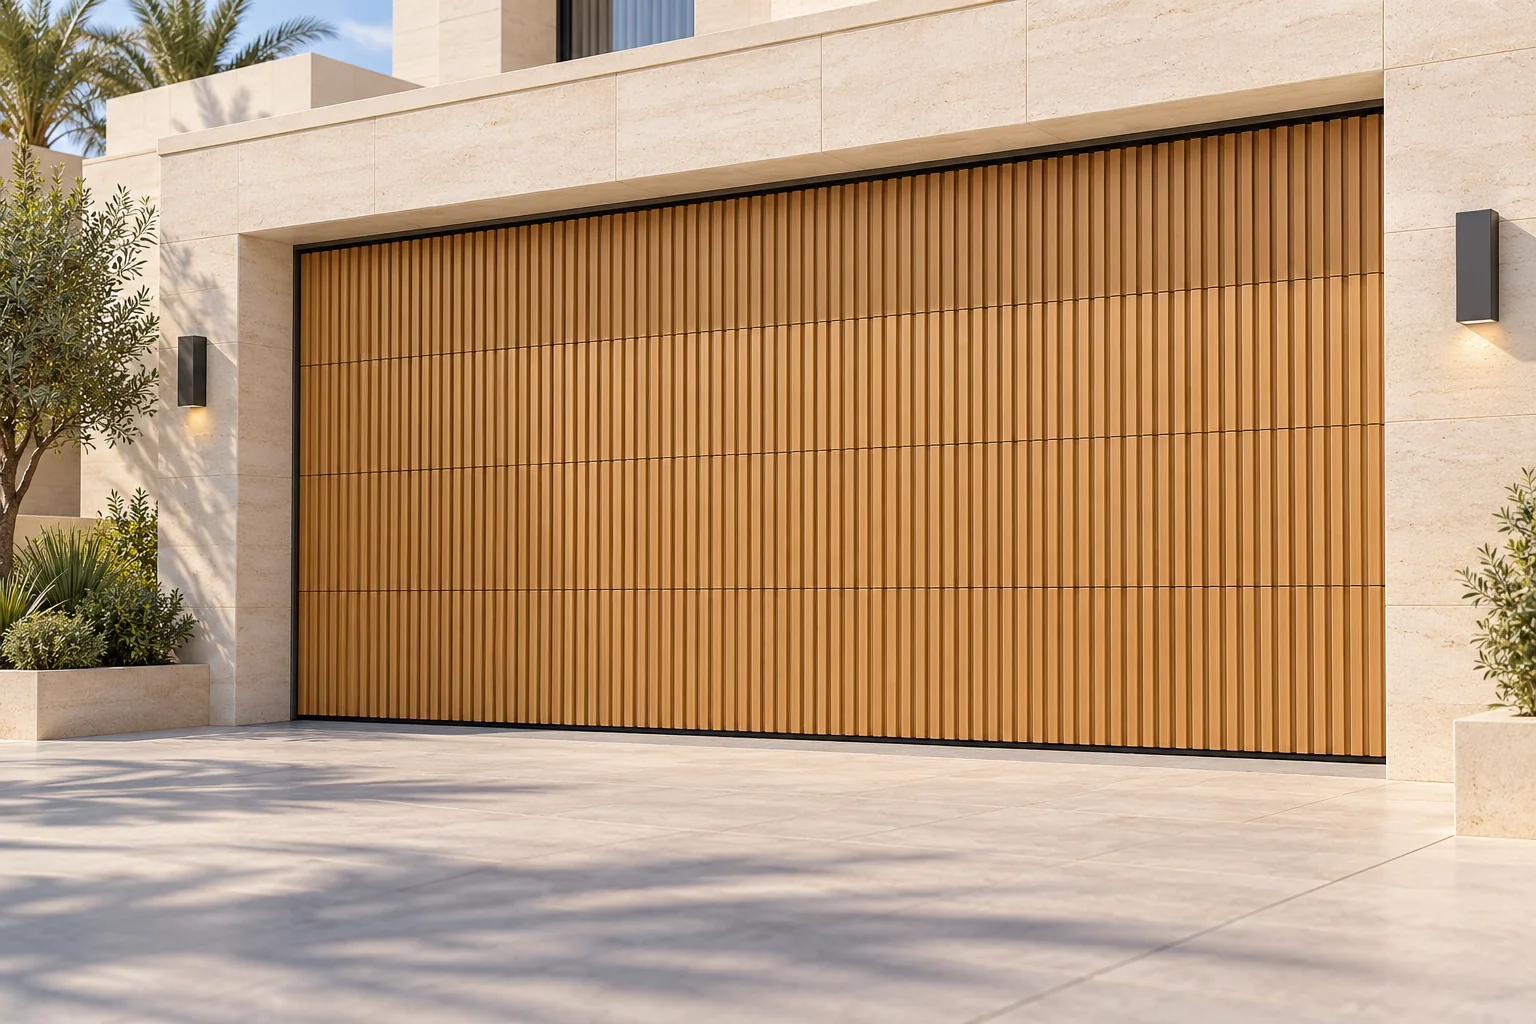
A linear battened face for architectural projects. Slat direction, spacing, backing, finish and door movement are reviewed together from the opening and elevation.
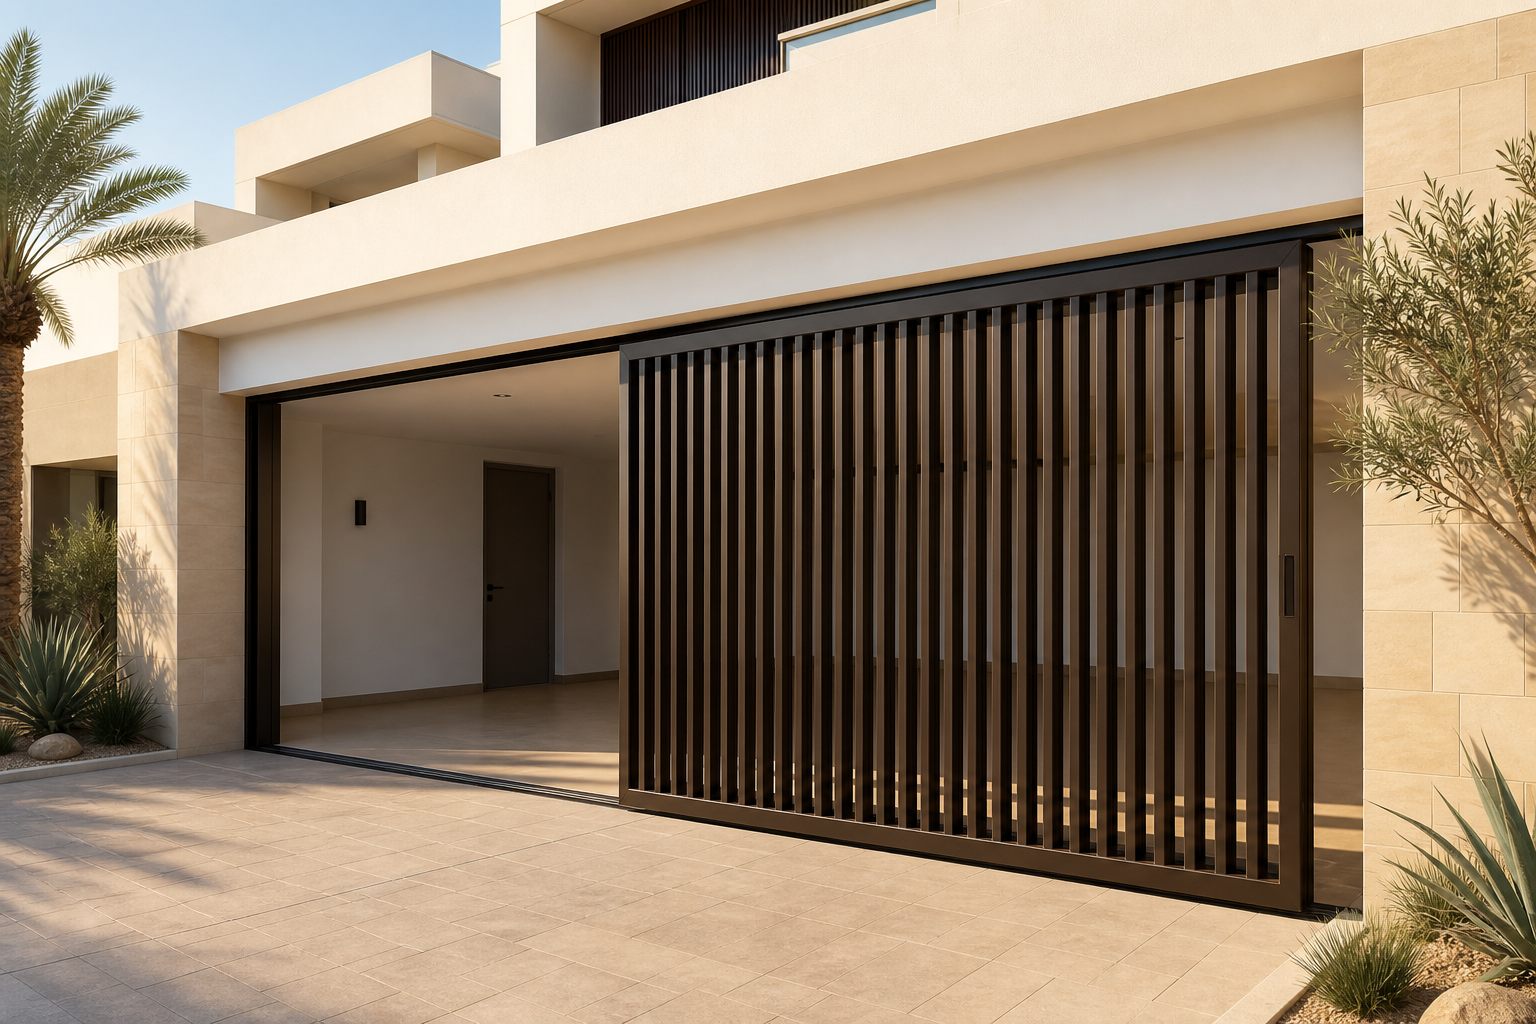
The panel face can coordinate with screens or cladding, while the backing and operating path remain project-specific decisions.
Dimensions, configuration and quoted performance are confirmed for the specific order.
No generic image or product name fixes the final construction. These items are recorded against the project before production.
| Opening & elevation | Dimensions plus surrounding architectural context |
|---|---|
| Slat direction | Vertical or horizontal line direction |
| Spacing & backing | Pitch, backing and any airflow intent |
| Finish | Painted or wood-tone reference approved before production |
| Door movement | System selected around travel and stacking space |
| Controls & safety | Operator, voltage and safety package confirmed |
Linear door faces coordinated with gates, screens or cladding.
Repeated finish and batten direction across multiple openings.
Project-specific line spacing and joint coordination from approved drawings.
Send the clear opening width and height, available headroom and side room, plus an elevation or site photograph. The final configuration is checked against that information.
No. Airflow depends on the detailed slat and backing construction. State whether the face is decorative, backed or intended to pass air.
No. Dimensions, construction, finish, hardware, controls and safety items are confirmed for the quoted configuration and recorded in the order documents.
Send the opening, configuration requirements, quantity and destination for a project-specific review.
 Product visualization
 Product visualization
 Product visualization